
Why Manufacturers Don’t Share 3D Model Files
If you’ve ever asked a supplier for a SolidWorks or STEP file and gotten a polite “no,” you probably wondered why. It can feel like they’re hiding something. They’re not — at least, not in the way you might think.
Here’s the thing about a STEP file: it’s not just a picture of a product. It’s a complete engineering blueprint. Every dimension, every tolerance, every structural detail is encoded in the geometry. Anyone with a copy of SolidWorks, CATIA, or even free tools like FreeCAD can open it, measure it down to the millimeter, and hand it straight to a fabricator to reproduce.
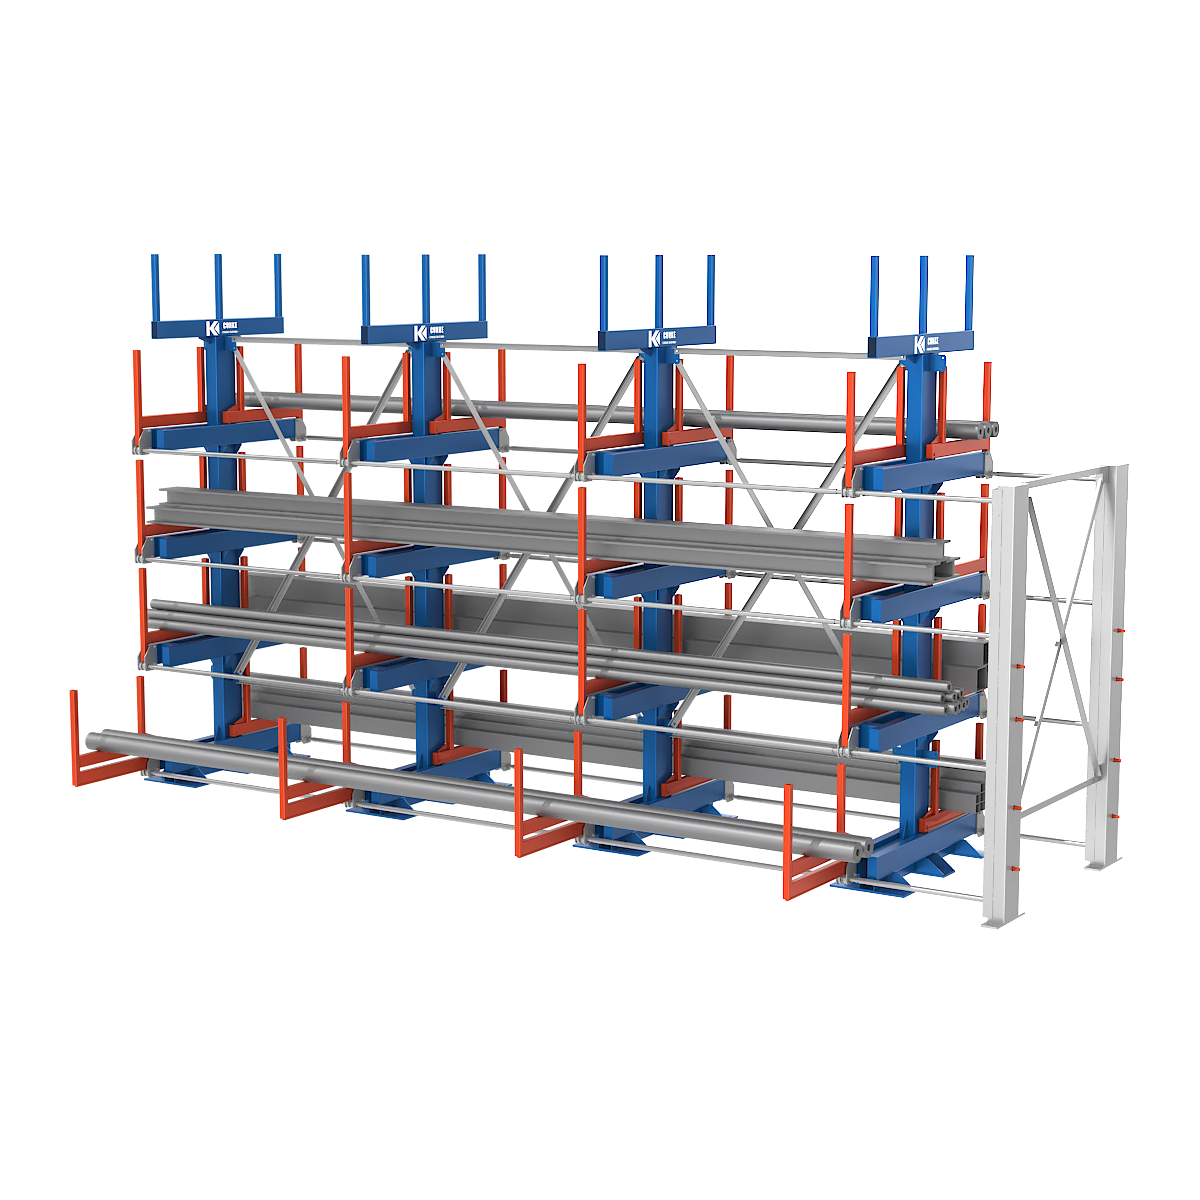
For a storage rack manufacturer, that file represents years of engineering work — load calculations, drawer mechanism geometry, rail profiles, weld joint placements. Sharing it is essentially handing over the product itself.
This isn’t a policy unique to CK Metal Storage. TRUMPF doesn’t share native CAD files for their machines. Salvagnini doesn’t. Neither do most serious industrial equipment manufacturers. It’s an industry-wide standard, and for good reason: in manufacturing, intellectual property theft is responsible for billions in losses annually, and 3D model files are one of the most common vectors.
What You Actually Need for Layout Planning
Here’s what we’ve found after working with thousands of manufacturing clients: when someone asks for a 3D model, what they actually need is to answer one question — “Will this rack fit in my space, and can I move around it safely?”
You don’t need a full 3D model for that. You need accurate footprint dimensions and a drawing you can drop into your floor plan.
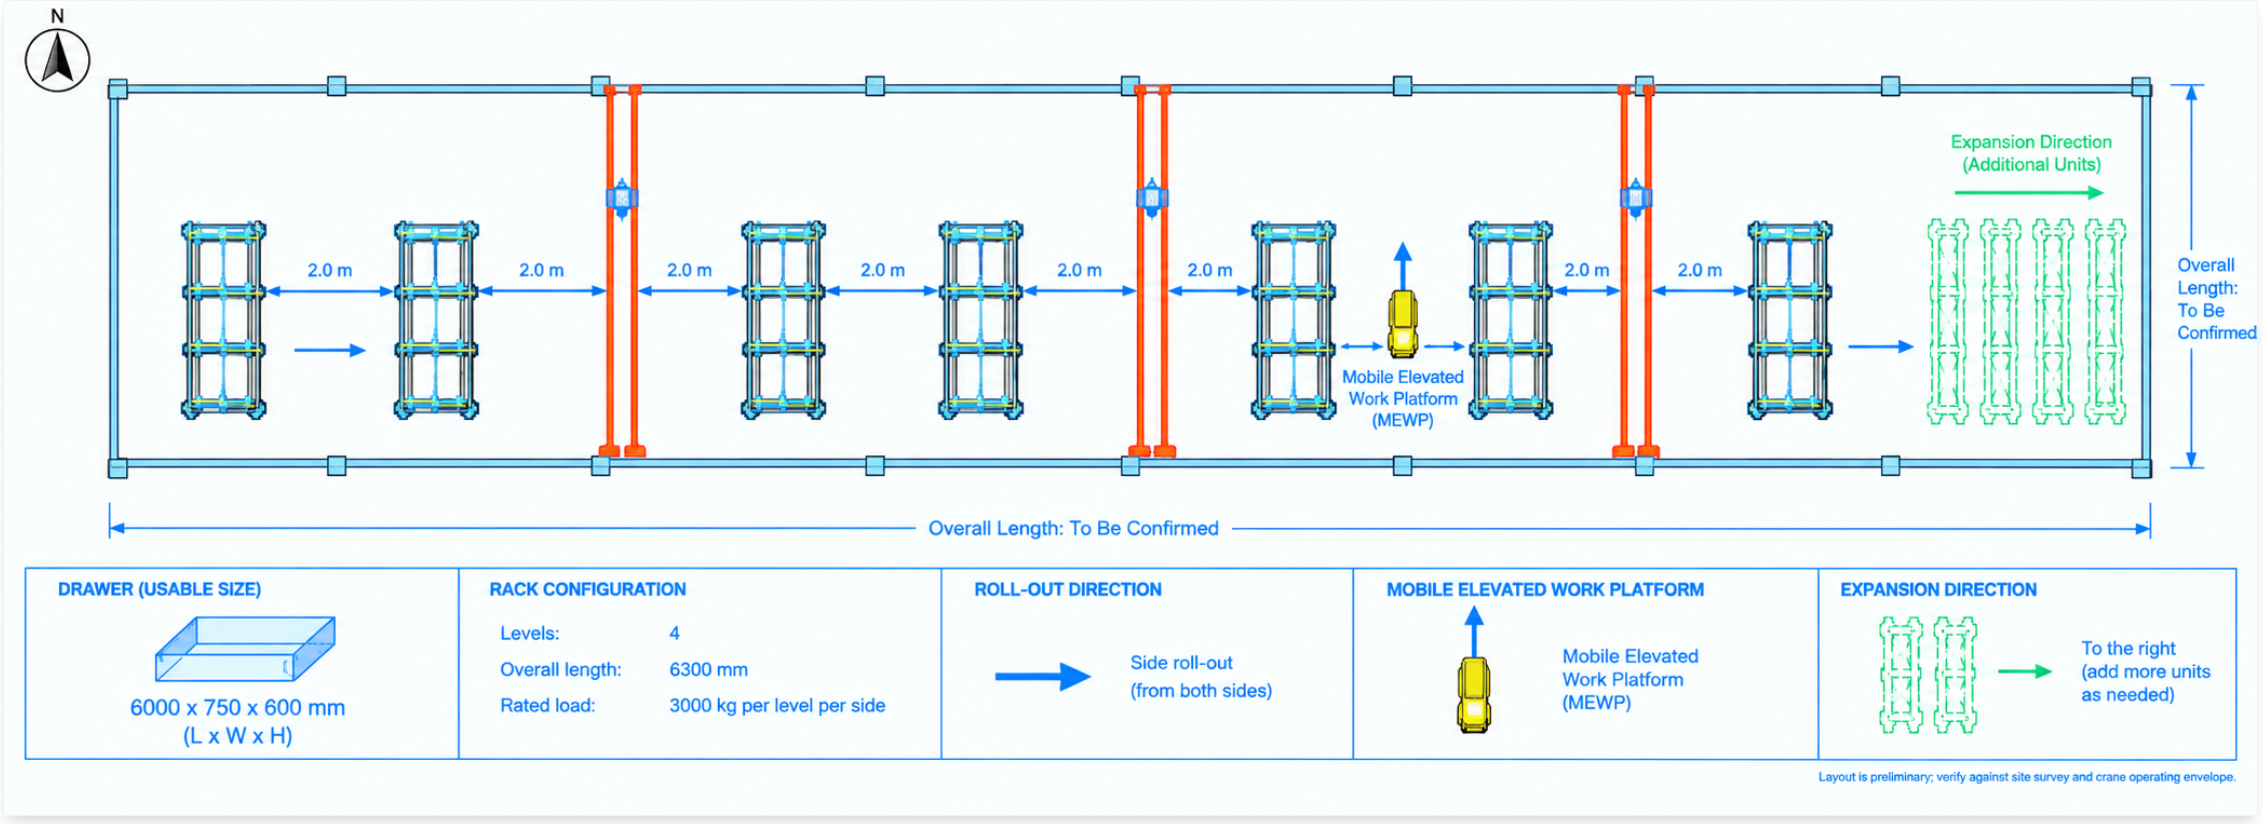
That’s exactly what a top-view CAD drawing delivers. It shows:
- The exact footprint of each rack unit (length × width)
- Aisle clearance requirements on each side
- Expansion directions if you plan to add units later
- Relative position of access points (pull-out direction, forklift approach angle, etc.)
A 2D top-view drawing in DWG format opens in AutoCAD, DraftSight, or any standard CAD tool your facility team uses. You can overlay it directly onto your floor plan at 1:1 scale. That’s it — layout done.
What CK Metal Storage Actually Provides
When you’re evaluating our racks for your facility, here’s what we send you:
1:1 Top-View CAD Drawing (DWG)
Every product in our range has a corresponding top-view drawing at true scale. Send us your workshop dimensions and we’ll show you how the units fit — including aisle widths, column clearances, and expansion potential.
Product Specification Sheet (PDF)
Full dimensional data: height, width, depth, per-shelf load capacity, total stack weight, power requirements for motorized units, and recommended floor load rating.
3D Layout Visualization (on request)
For larger projects — say, outfitting a full laser-cutting workshop with multiple rack systems plus handling equipment — our team can prepare a 3D layout render for your review. This gives you a visual of the full setup without us handing over editable model files.
On-Site or Remote Layout Consultation
Send us one photo of your workshop (we explain why in a separate article) and we can give you a preliminary layout recommendation before you commit to anything.
Comparison: What Different File Formats Actually Give You
| Format | What it contains | Can be used to copy the product? | Good for layout planning? |
| SolidWorks (.sldprt) | Full parametric 3D model with feature history | Yes — completely | Overkill |
| STEP (.stp / .step) | Exact 3D geometry, all dimensions | Yes — easily | Overkill |
| DWG top-view (2D) | Footprint, aisle dimensions, access directions | No | ✅ Perfect |
| PDF spec sheet | Dimensions, load ratings, materials | No | Reference only |
| 3D render / image | Visual reference only | No | Visual reference |
The DWG top-view is the right tool for the job. It gives your facilities team everything they need, and nothing they don’t.
FAQ
Q: Can you at least send a STEP file under an NDA?
A: We appreciate the suggestion, but no — an NDA doesn’t meaningfully change the risk when it comes to digital files. Once a STEP file is shared, it can be forwarded, stored, and accessed in ways that are difficult to track or control. Our policy is consistent regardless of agreement type. What we can do is provide detailed drawings, spec sheets, and layout support that fully meet your planning needs.
Q: I just need the 3D model to check clearances in my digital twin. Can’t you make an exception?
A: We hear this one a lot, and we get it — digital twin workflows are becoming standard in modern facilities. The honest answer is that a 1:1 top-view DWG, combined with our height and depth specs, gives you everything you need to represent the rack in a digital twin at accurate scale. If your team needs help setting that up, reach out and we’ll walk you through it.
Q: Do other rack manufacturers share 3D files?
A: Some lower-tier suppliers do — usually because their products are generic enough that IP protection isn’t a concern. For engineered systems like motorized racks, pull-out systems, and automated sheet towers, you’ll find that serious manufacturers across Europe, the US, and Asia follow the same no-native-file policy we do.
Q: How do I get the CAD drawing for a specific product?
A: Just contact us with the product you’re interested in and your workshop dimensions. We’ll send the relevant DWG file along with a layout recommendation, usually within one business day.